
Water Views

Address
114 Breaker Drive, Cameron, LA
Price
$ 324,000
Property Attributes
- MLS#XGS25001657
- TypeSingle Family
- Listing Status Active
- ParishCameron
- CityCameron
- Zip70631
- Style
- Year Built1974
- Price$ 324,000
- Bedrooms3
- Full Bathrooms3
- Half Bathrooms0
- Sqr Footage1500
- Lot Size0.3104 Acres
Data Source:
Greater Southern MLS
Property Description
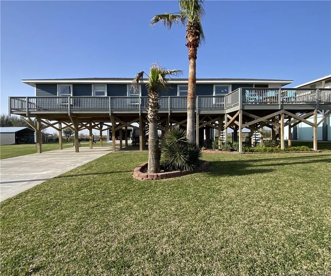
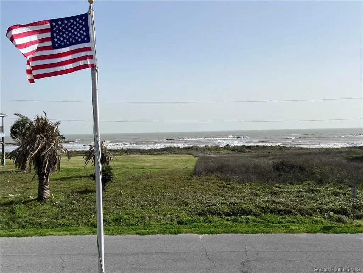
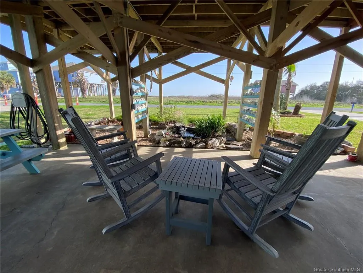
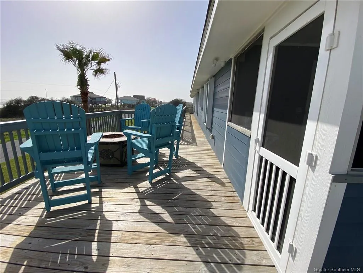
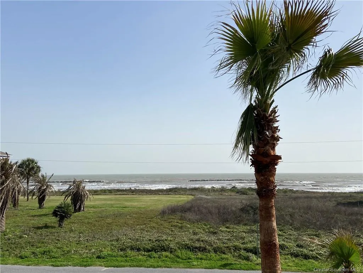
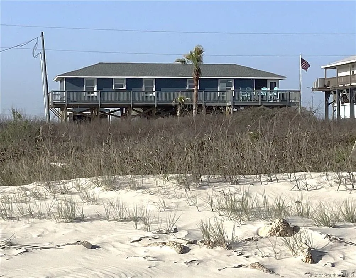
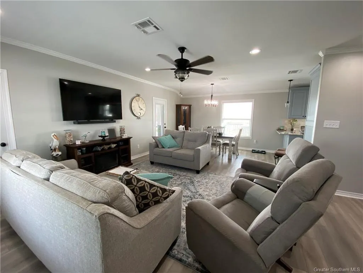
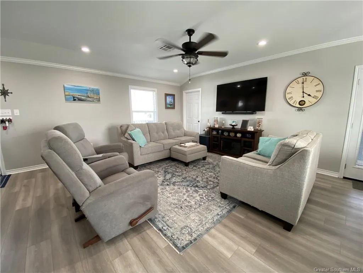
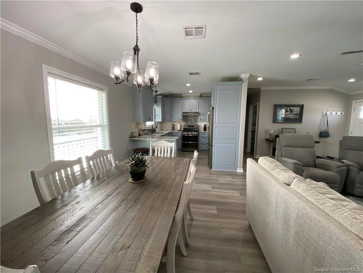
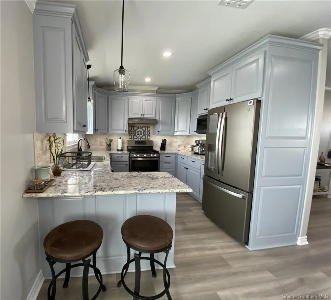
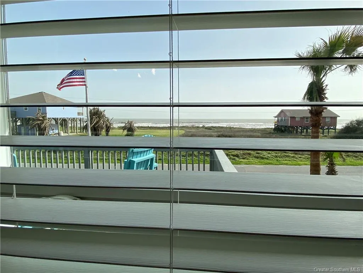
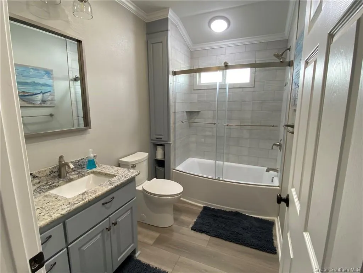
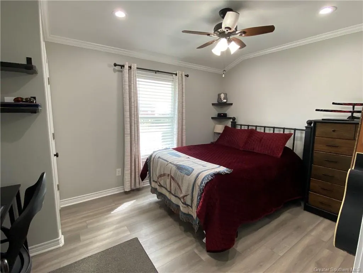
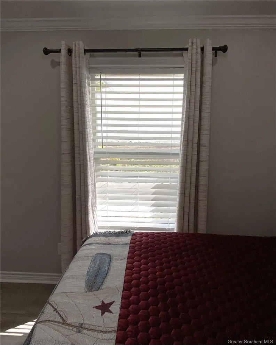
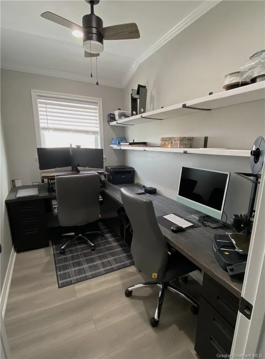
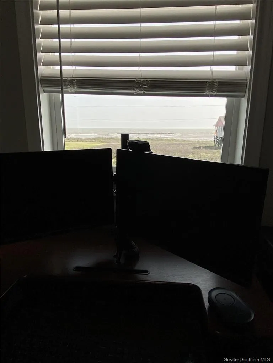
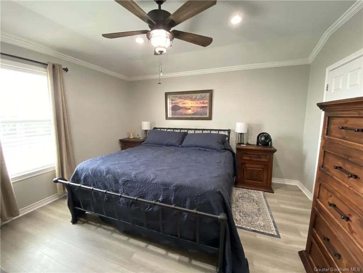
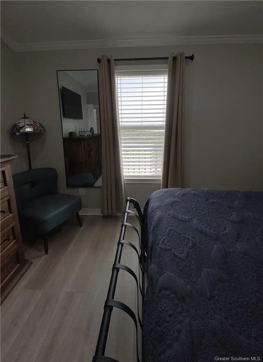
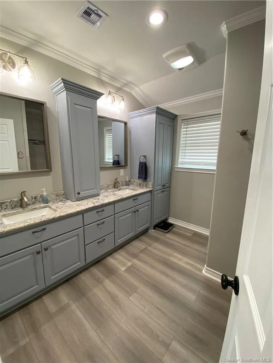
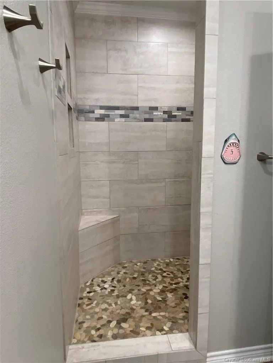
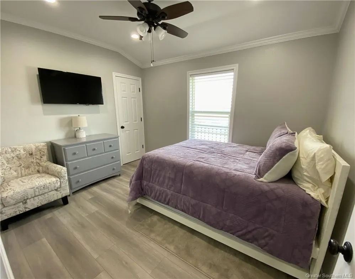
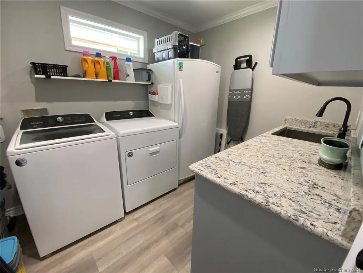
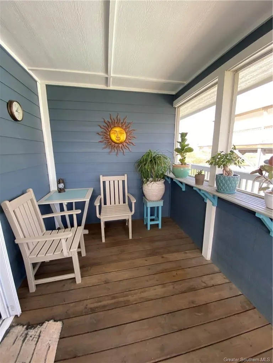
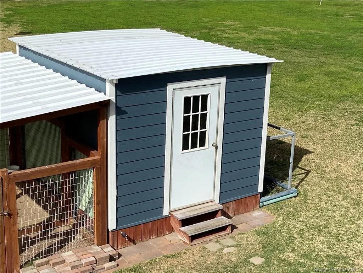
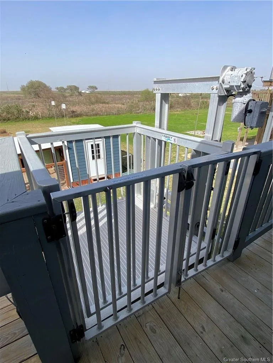
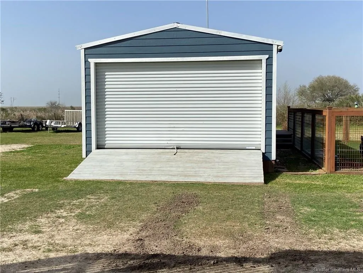
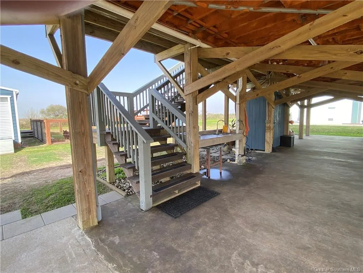
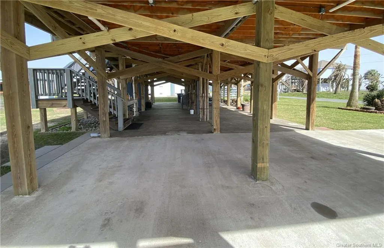
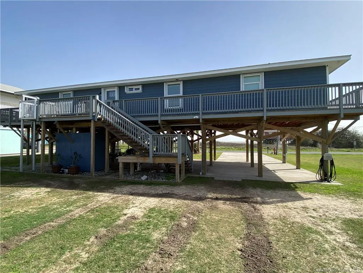
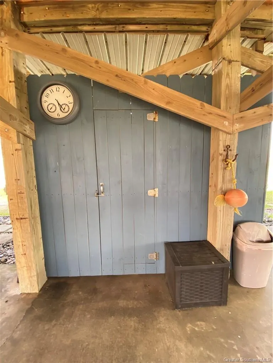
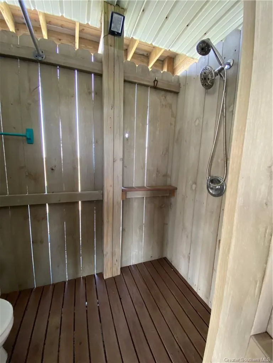
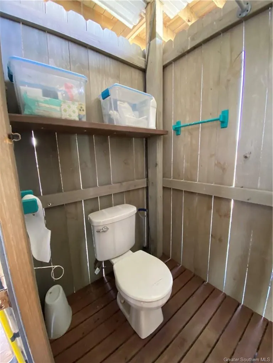
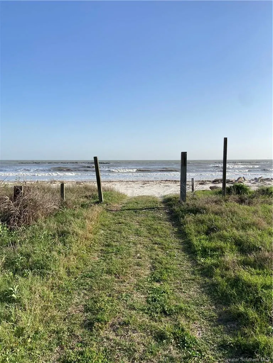
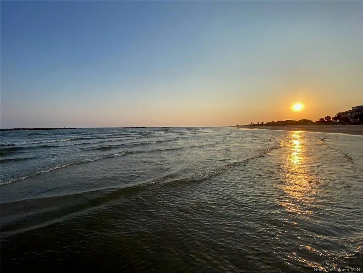
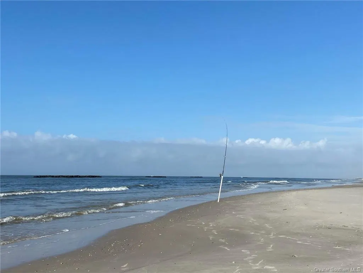
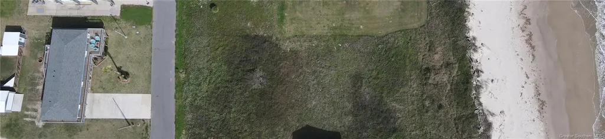
Welcome to this beautiful beach retreat! This 3 bedroom 2 bath home has approximately 1500 square feet of living space as well as an enclosed porch, huge upper deck, complete deck walkaround, cargo lift, and custom storm shutters Lot size is 80x169 ft with an additional lot available to purchase by prospective buyers. At ground level, you will find an expansive covered concrete area perfect for entertaining, lots of room for parking, an outdoor restroom with shower, sink area for cleaning fish, multiple storage buildings and dog kennel. There is a 250-gallon underground propane tank which powers the new gas stove and on demand water heater. The home was completely remodeled in 2021. The home has a new roof, new windows and doors and new LVP flooring throughout. Every area of the home has been upgraded, including the beautiful kitchen and bathrooms which have custom cabinets and granite countertops. The bedrooms are spacious and there is plenty of closet space. There is also a home office that has its own ocean view. The gulf can be seen from almost every room in the house. The spacious laundry room has lots of cabinets and a sink for your convenience. The home is steps from the beach and has a great view of the gulf. There are 2 public access points to the beach very close to the home. The neighborhood is a quiet, great place to relax. Spend your time sitting on the expansive porch having coffee or catching fish and shelling at the beach. Insurance details, information on transferable flood insurance policy, neighborhood restrictions, and list of furnishings to remain with acceptable offer available upon request. There is an additional lot next to the home that is available to purchase by the potential buyer of the home. $334,000
| Elementary School | Middle School | High School |
|---|---|---|
| Johnson Bayou Elementary School | Johnson Bayou Middle School | Johnson Bayou High School |
| Price History | |
|---|---|
| 7/21/2025 | Listed $324,000 |
General Features
| Sewer | PrivateSewer |
|---|---|
| Heating | Central |
| Cooling | CentralAir,CeilingFans |
| Utilities | CableAvailable,ElectricityConnected,Propane,SewerConnected |
| Roof | Asphalt |
| Appliances | Dishwasher,GasCooktop,GasOven,Microwave,Refrigerator,TanklessWaterHeater |
| HOA Fee | 0.0 |
| Patio/Porch Features | Deck,Enclosed,FrontPorch,Open,Patio |
| Architectural Style | Cottage |
| Security Features | CarbonMonoxideDetectors,SmokeDetectors |
| Construction Materials | HardiplankType,SprayFoamInsulation |
| Year Built | 1974 |
| View | Water |
| Stories Count | 1 |
| Levels | One |
| Property Subtype | SingleFamilyResidence |
| Waterfront Features | AcrossTheRoadFromLakeOcean,BeachAccess |
| Community Features | Fishing |
| County | Cameron |
| New Construction | No |
| Property Type | Residential |
| HOA | No |
| Attached Garage | No |
| Garage Y/N | No |
| Other Structures | Outbuilding,Sheds |
| Full Baths | 3 |
| Status | Active |
| Directions | Hwy 27 to Hwy 82. Left on JB Lane. Right on White Cap. follow White Cap to Breaker Drive. |
| ModificationTimestamp | 2025-06-05T16:08:27.180-00:00 |
| High School | Johnson Bayou |
| City | Cameron |
| Senior Community Y/N | No |
| Lot Size Units | Acres |
| Lot Size Square Feet | 13520.0 |
| Carport Y/N | No |
| Elementary School | Johnson Bayou |
| Land Lease Y/N | No |
| Home Warranty Y/N | No |
| Middle/Junior High School | Johnson Bayou |
| Lease Renewal Y/N | No |
| Additional Parcels Y/N | No |
| Lease Considered Y/N | No |
| Rent Control Y/N | No |
| Structure Type | House |
| Standard Status | Active |
| Occupancy Type | Owner |
| Year Built Source | PublicRecords |
| Virtual Tour | https://www.propertypanorama.com/instaview-tour/gsmls/XGS25001657 |
| Property Sub Type Additional | SingleFamilyResidence |
| MobileHomeRemainsYN | No |
| PostalCity | Cameron |
| Legal Description | LOTS 4 & 9 BLK 2 ERBELDING SUB IN IRR SEC 39 T15S R13W (#195652 597-626). (#251956 863-379) (#254323 873-346) |
Interior Features
| Interior Amenities | Bathtub,CeilingFans,DualSinks,GraniteCounters,LinenCloset,OpenFloorplan,Remodeled,RecessedLighting,Storage,SoakingTub,SeparateShower,UpdatedKitchen,WalkInShower |
|---|---|
| Fireplace Features | None |
| Total Stories | 1 |
| Basement (Y/N) | No |
| Air Conditioning Y/N | Yes |
| Heating Y/N | Yes |
| Window Features | InsulatedWindows,StormWindows |
| Fireplace Y/N | No |
| Total Bedrooms | 3 |
| Main Level Bedrooms | 3 |
| Main Level Bathrooms | 2 |
| Total Baths | 3 |
Exterior Features
| Parking Features | Concrete,Covered,Driveway |
|---|---|
| Lot Features | BackYard,FrontYard,Landscaped,OutsideCityLimits |
| Water Source | Public |
| Lot Size Area | 0.3104 |
| Foundation Details | PillarPostPier,Raised |
| Spa | No |
| Lot Dimensions | 80x169 |
| Lot Size Acres | 0.3104 |
| Road Surface Type | Paved |
| Waterfront Y/N | No |
| Door Features | StormDoors |
| Road Frontage Type | CountyRoad |
| Crops Included Y/N | No |
| Horse Y/N | No |
| Irrigation Water Rights Y/N | No |
Amenities
- Foreclosure
- Views
- Short Sale
- New Construction
- Adult 55+
- Lease To Own
- No HOA Fees
- Furnished
- Primary On Main
- Air Conditioning
- Seller Finance
- Green
- Fixer Upper
- Horse
- Golf
- Fireplace
- Deck
- Garage
- Basement
- Pool
Property vs Single Family Average in 70631
Price
Year Built
 The data relating to real estate for sale on this website comes in part from the IDX Program of the REALTOR Association of Acadiana MLS. This IDX information is provided exclusively for consumer's personal, non-commercial use. It may not be used for any purpose other than to identify prospective properties consumers may be interested in purchasing. Data is deemed reliable but is not guaranteed accurate by the MLS.
Copyright © 2026 REALTOR® Association of Acadiana MLS. All rights rese
The data relating to real estate for sale on this website comes in part from the IDX Program of the REALTOR Association of Acadiana MLS. This IDX information is provided exclusively for consumer's personal, non-commercial use. It may not be used for any purpose other than to identify prospective properties consumers may be interested in purchasing. Data is deemed reliable but is not guaranteed accurate by the MLS.
Copyright © 2026 REALTOR® Association of Acadiana MLS. All rights rese
 Greater Southern MLS ® All information deemed reliable but not guaranteed. All properties are subject to prior sale, change or withdrawal. Neither listing broker(s) or information provider(s) shall be responsible for any typographical errors, misinformation, misprints and shall be held totally harmless. Listing(s) information is provided for consumer's personal, non-commercial use and may not be used for any purpose other than to identify prospective properties consumers may be interested in
 Greater Central Louisiana REALTORS® Association | All information deemed reliable but not guaranteed. All properties are subject to prior sale, change or withdrawal. Neither listing broker(s) or information provider(s) shall be responsible for any typographical errors, misinformation, misprints and shall be held totally harmless. Listing(s) information is provided for consumer's personal, non-commercial use and may not be used for any purpose other than to identify prospective properties consumers
